3965 Commercial Property across India
3,965 commercial properties are listed across India (October 2026). Each names who posted it. Prices from ₹20,000 to ₹30 cr.
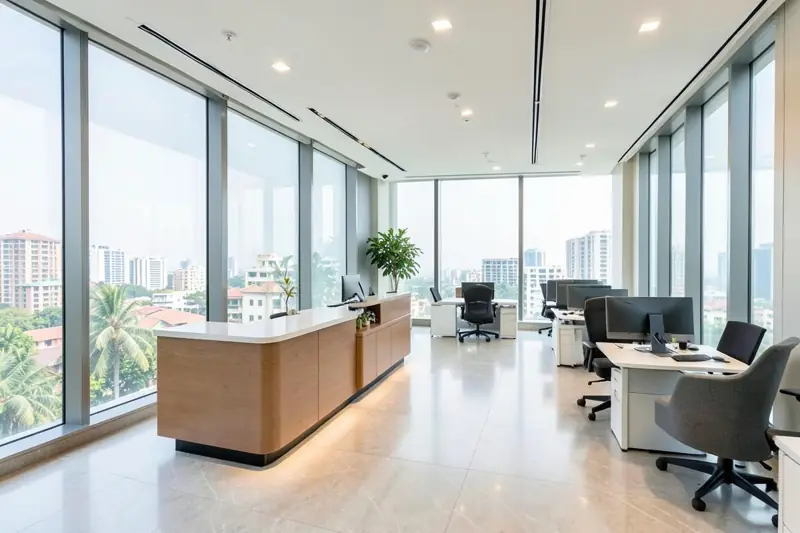 Representative photo
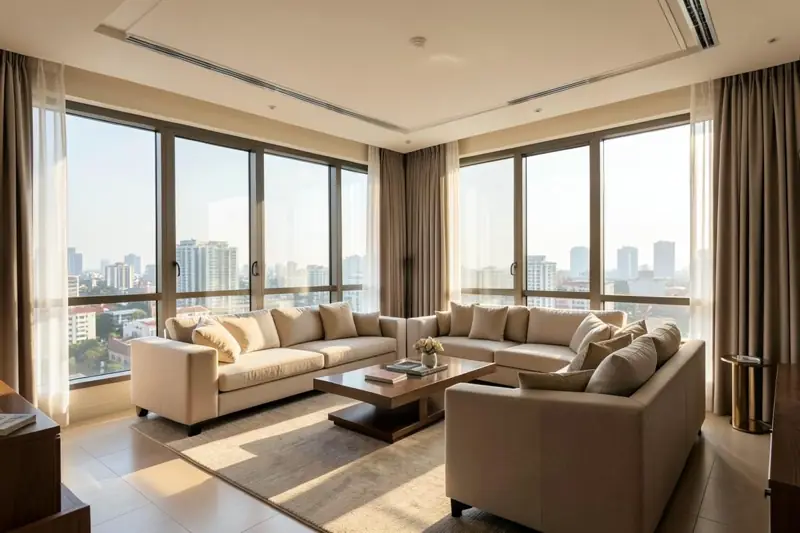 Representative photoRepresentative photoRepresentative photoRepresentative photo
 1 photo
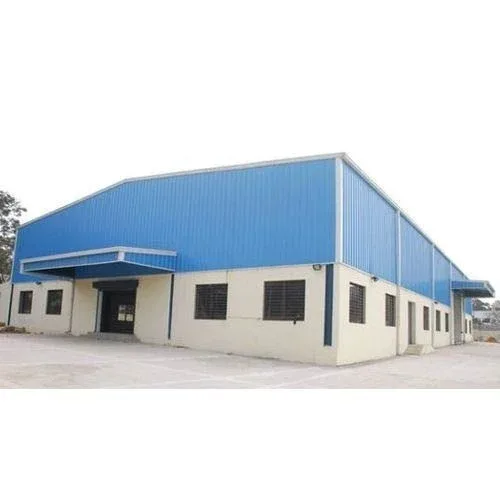 1 photo
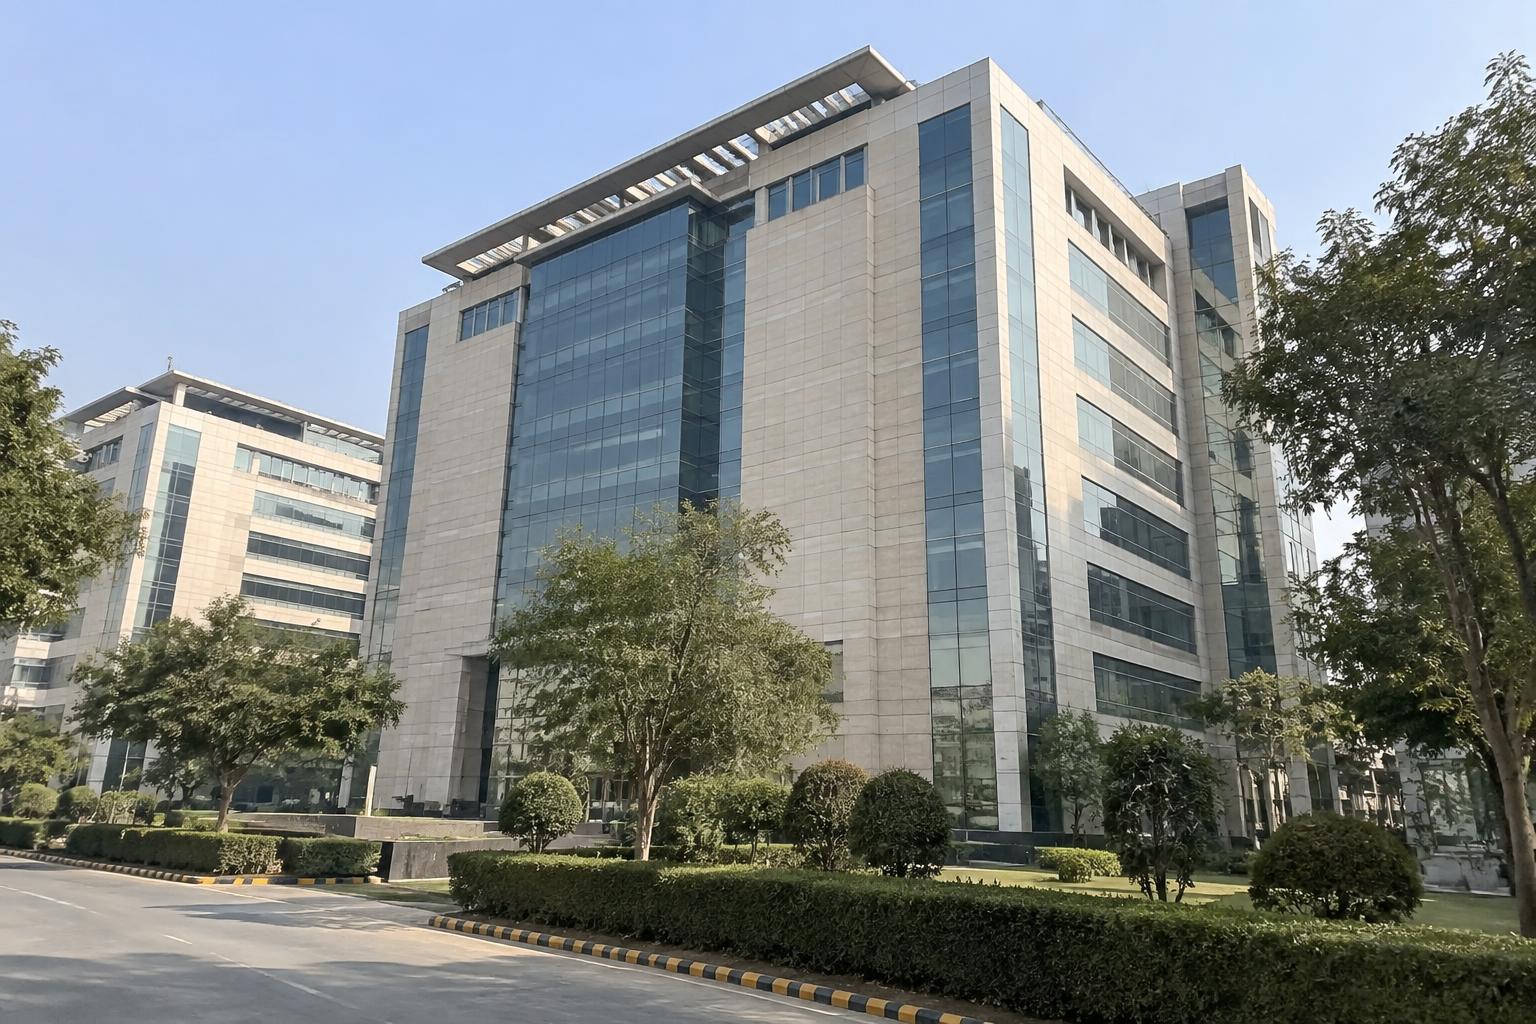 3 photosRepresentative photo
 4 photosRepresentative photo
 6 photosRepresentative photo
 3 photosRepresentative photo
 3 photosRepresentative photo
About 3965 commercial property across India
This page collects every commercial spaces in India posted on BuySellProperty and kept live by the person who posted it. There are 3965 listings here as this page loaded, each one showing who posted it, when it was last confirmed and the photos they uploaded. Most of what is live sits in Pune, Bengaluru, Coimbatore — the busiest areas of India on the site today. Opening one of those areas narrows this page to that neighbourhood, with its own count and its own middle price. The kinds of property posted here are shop (2075), office (976), warehouse (611). You can narrow the list by pincode, by a radius around a point, by budget, by configuration and by the area unit you actually use, and the address in your browser keeps those choices so the page can be shared or saved. Listings go live as soon as they are posted and are checked when something is reported, so if anything here looks wrong, the report link on the listing brings it to us. Contact details stay hidden until you sign in, which keeps numbers off the open web while still letting you reach the owner or agent in one step.
Districts with the most commercial entries on state registers
Taken from the state RERA register, not from listings. Registration is not an endorsement.
Commercial guides
Office space per-seat costing →Carpet, built-up and super area →Buying commercial property: what to check →Commercial lease clauses →GST and TDS on commercial rent →Evaluating pre-leased property →Renting a shop →SCO and commercial plots →Stamp duty by state →
Common questions
How many commercial spaces in India are listed right now?
3965 live listings match this page today. The count changes as owners post, confirm and take down their listings.
Which areas of India have the most listings?
Pune (125), Bengaluru (97), Coimbatore (95). Those three carry the largest share of what is live here at the moment.
What should I check before leasing commercial space?
The approved use of the building, the occupancy certificate, who pays maintenance and property tax, the lock-in period, the escalation clause and the security deposit. Ask for each in writing before you sign.
Are power load, ceiling height and loading bays shown?
Only where the person who posted the listing entered them. If a figure matters to your business, confirm it on the site visit.
Is the carpet area or the chargeable area quoted?
Commercial rents are often quoted on a chargeable or super area that includes common spaces. Each listing states the area basis; compare rates on the same basis.
How do I reach the person who posted a listing?
Tap Request a call back on any listing and leave your name and mobile number; no sign-in is needed. You can also open the listing and send an enquiry from that page.